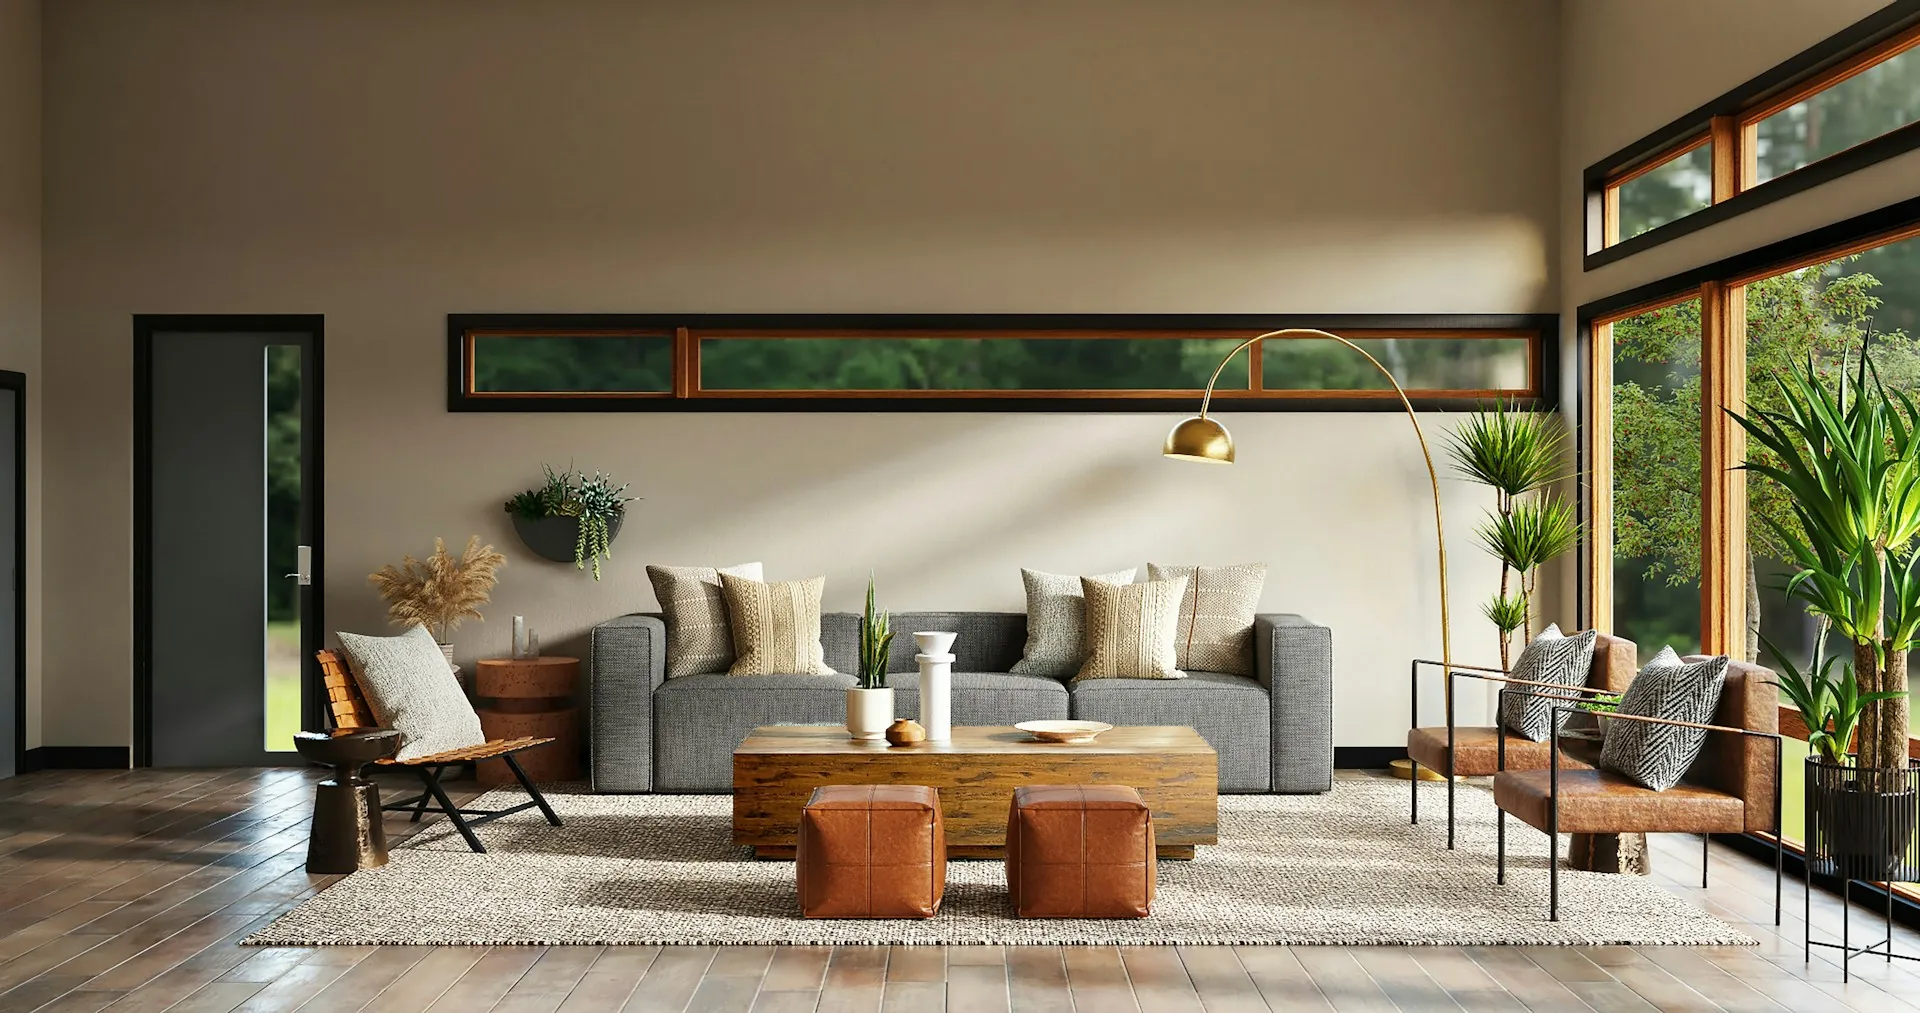
A room organised around daylight, a long view, and a place to gather.
Read the study notes +
An illustrative interior study for a compact home. A continuous living space allows the dining table, seating and garden outlook to share the same light. The case study explores the brief, a simple layout and the choice of materials.
A study of repetition, shade, and the space between structure and skin.
Read the study notes +
A concept brief for a small workspace: use a regular structural rhythm to make internal layouts easy to change. The illustrative photograph shows an existing building by another designer; it is a reference for the principle, not a Fieldwork commission.
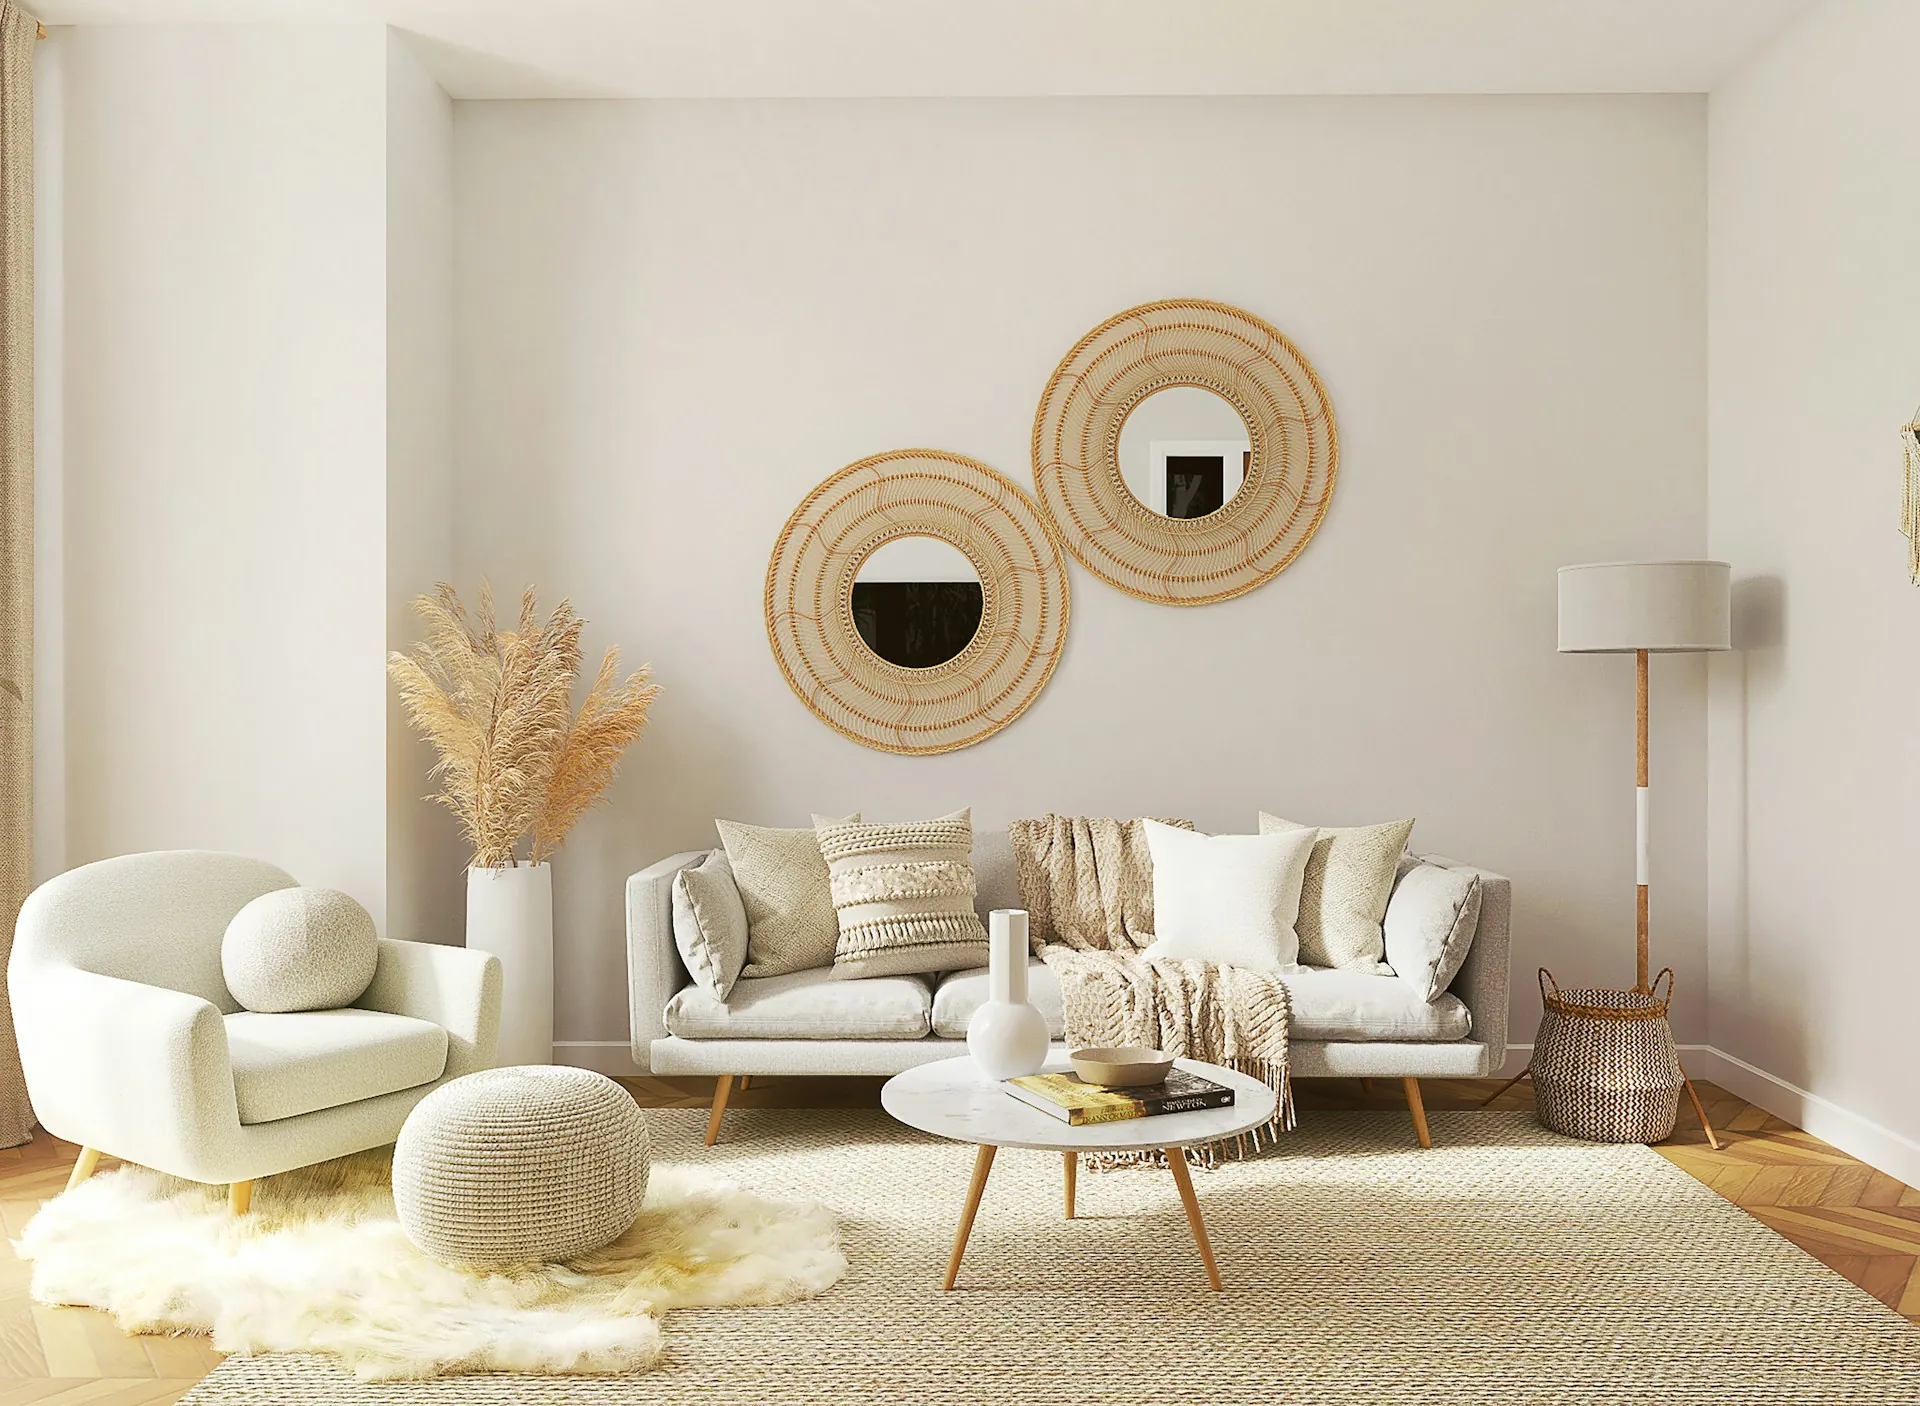
A small palette, soft surfaces, and furniture that leaves room to move.
Read the study notes +
A furniture and materials study. The arrangement keeps the main circulation route clear and uses layered, indirect lighting for the evening. The image is licensed illustrative material, not a photograph of work completed by the fictional studio.
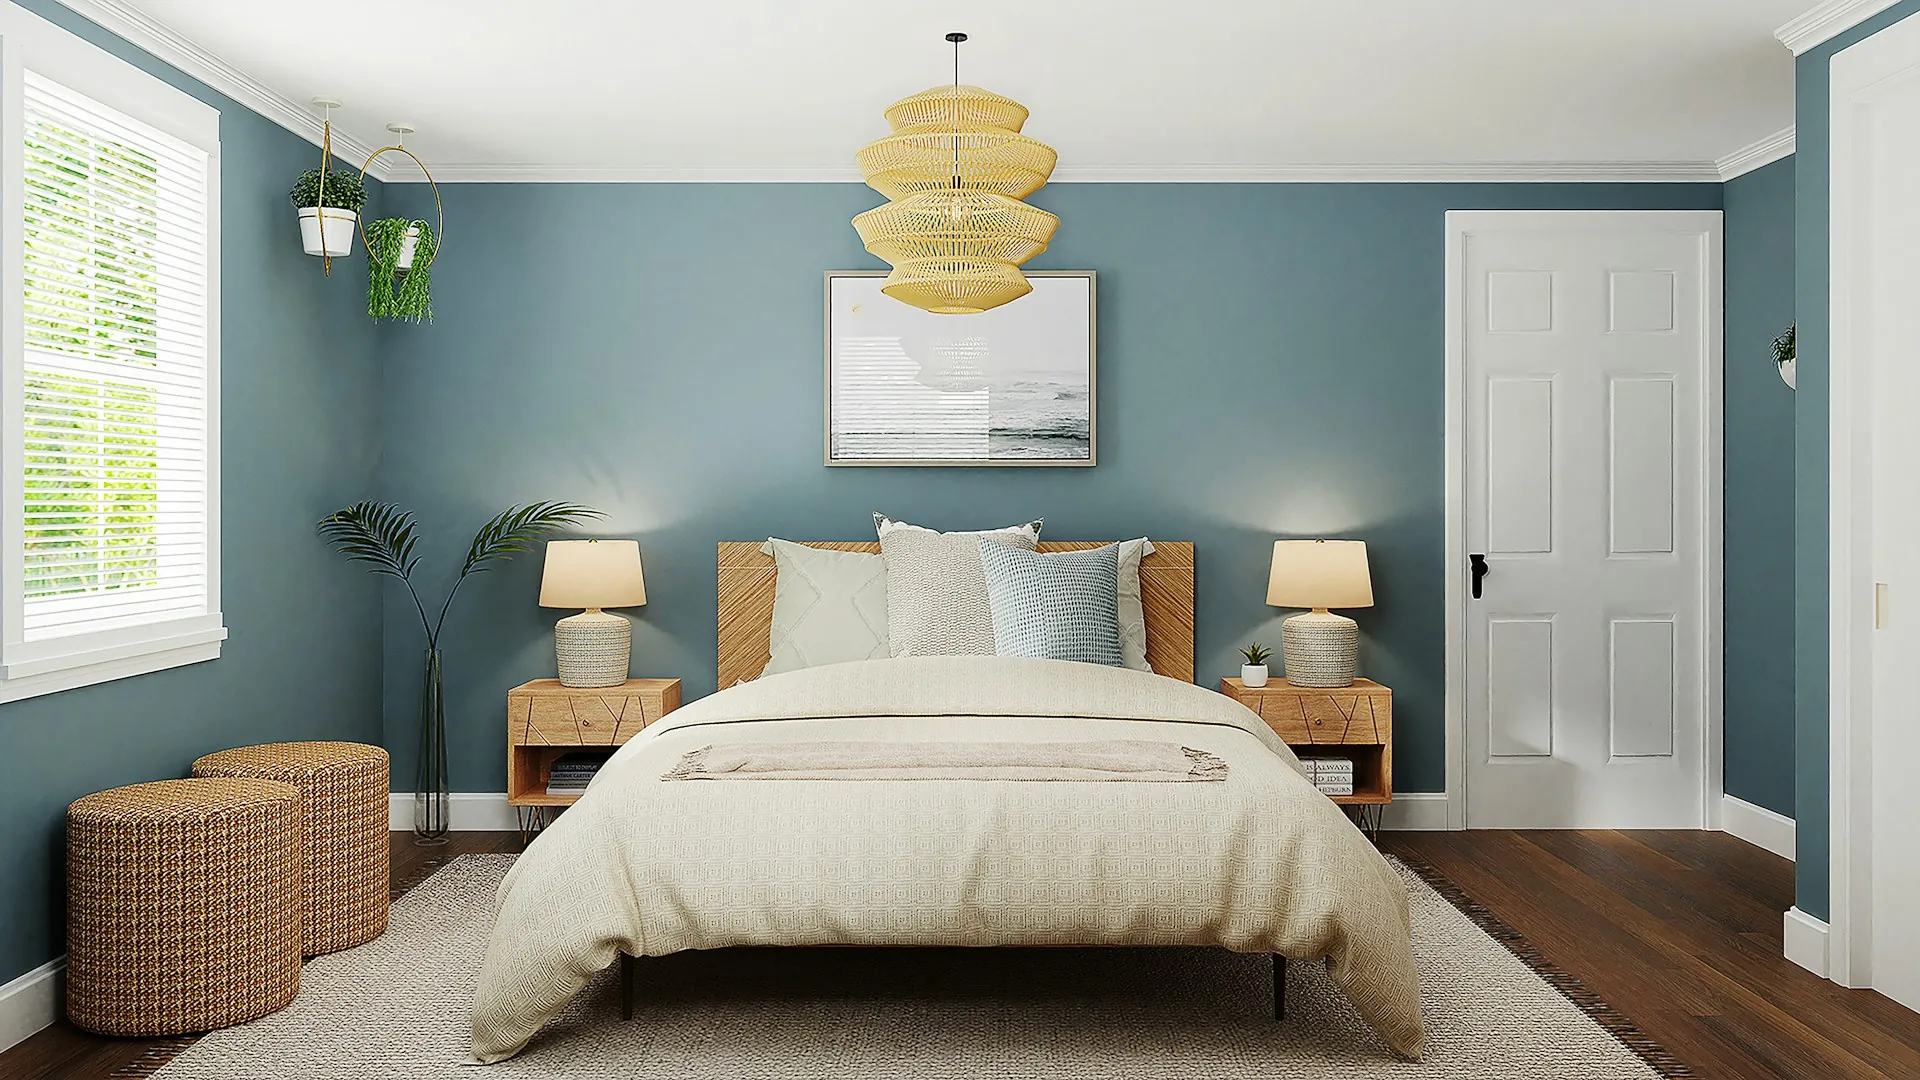
A restrained bedroom scheme built around one colour and natural textures.
Read the study notes +
A compact bedroom concept with storage, task lighting and a generous route beside the bed. Blue paint gives the room its character while the timber and woven surfaces keep the rest of the palette simple. The project name and brief are illustrative.
Project names and briefs are illustrative. Licensed images are not presented as completed work by Fieldwork.