Renovation & extensions
More useful space, planned around the building you already have.
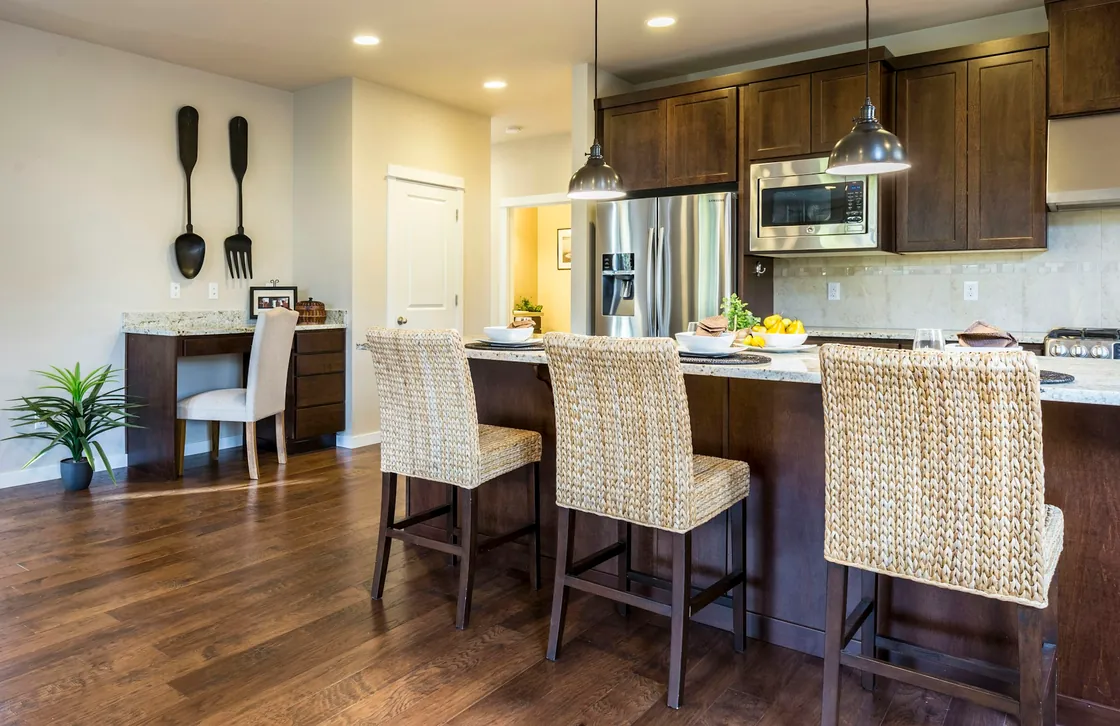
MAKE THE CHANGE
WORTH MAKING.
A renovation can change the way the whole home works. Begin with the rooms, the movement between them and the practical issues that need to be resolved before finishes are chosen.
What the sample scope covers
- Review the existing layout and intended changes with the responsible designer.
- Identify structural, service and access questions before work starts.
- Coordinate trade sequencing, protection of retained finishes and material deliveries.
- Agree inspection points, outstanding-work records and handover information.
Living in the property during work
Discuss dust separation, noise, working hours, temporary kitchen/bathroom arrangements and secure access. Whether staying is practical depends on the actual building and the proposed works.
What needs separate agreement
Design appointments, permits, structural engineering, specialist surveys, utility upgrades and statutory fees are not automatically included. Confirm each responsibility in the written scope.
Useful information for a first enquiry
Share the location, photographs you are entitled to use, an outline of the changes and your intended start. Existing drawings and known constraints help the team identify the next questions.
Explore the Garden Kitchen brief →Illustrative service content. No price, availability or professional appointment is offered by this demonstration.
Tell us what you’re planning.
The site, the scope, and when you’d like to begin.