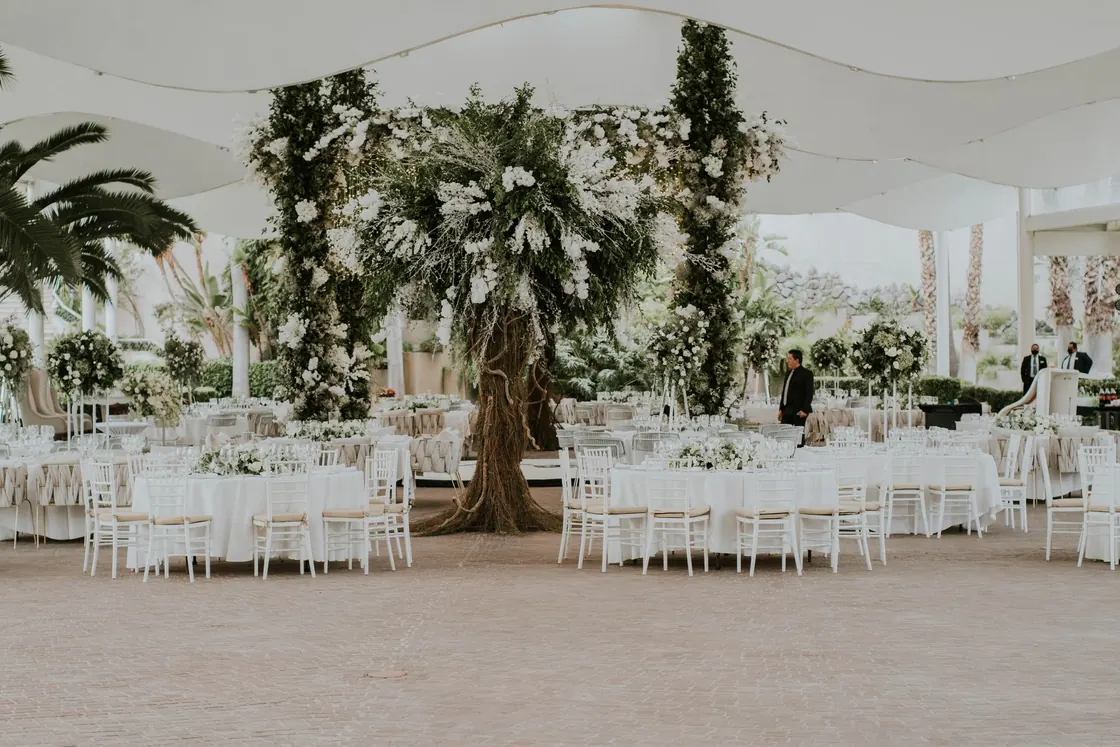
Ceremony & gathering
The Garden Room
An intimate setting for the first part of the celebration, with a simple seated layout and a place to gather afterwards.
Sample layout · 60 seated
Explore this space ↗From the first welcome to the last conversation, give each part of the day a place.
Room capacities are illustrative planning figures. Final layouts, permissions and access must be verified by the venue.
Ceremony & gathering
An intimate setting for the first part of the celebration, with a simple seated layout and a place to gather afterwards.
Sample layout · 60 seated
Explore this space ↗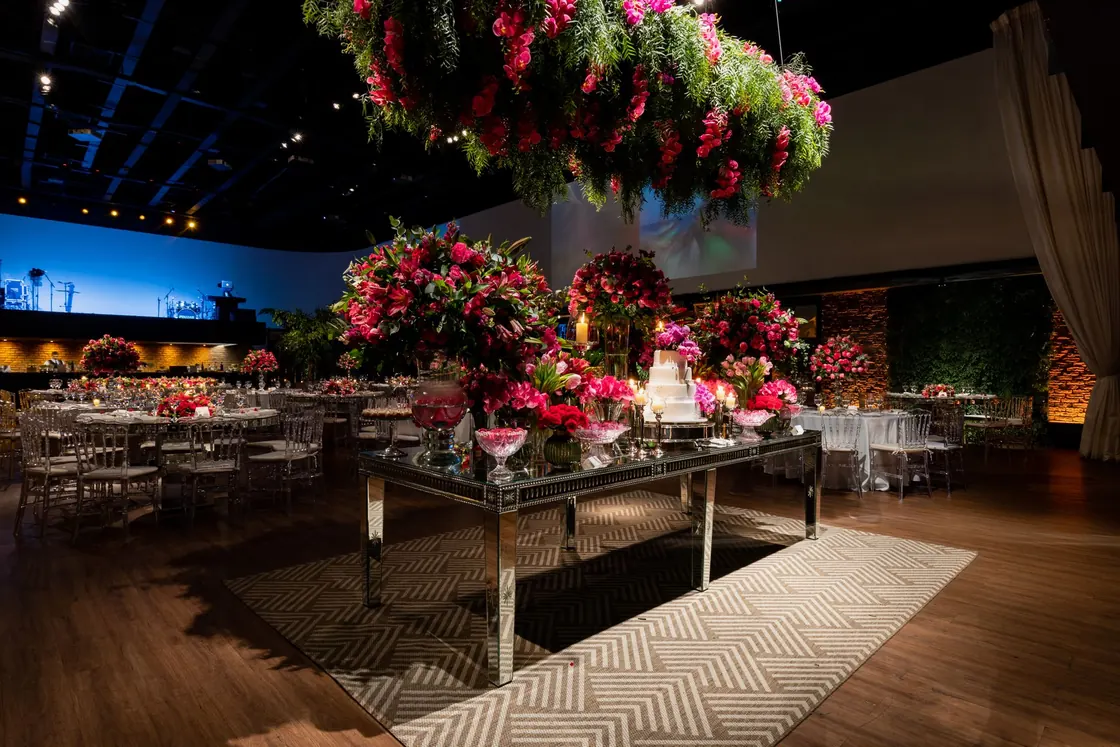
Dinner & celebration
A larger space for a shared meal, speeches and an evening together. Plan the table layout around the way you want to host.
Sample layout · 100 dining
Explore this space ↗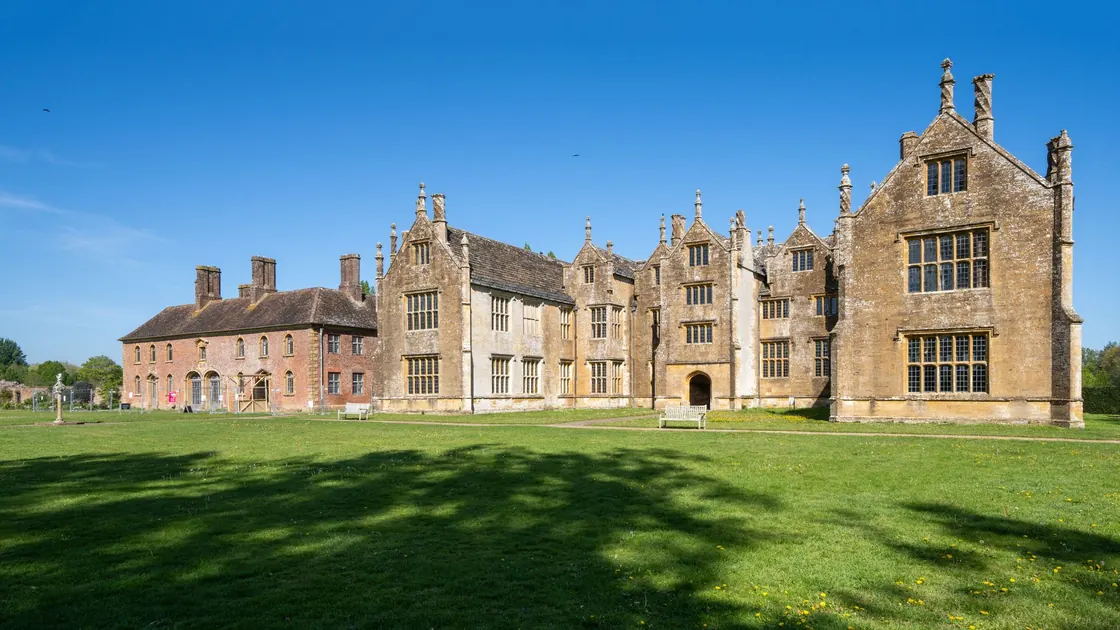
Drinks & photographs
A setting for a first welcome, a quiet walk or time between the ceremony and dinner.
Sample layout · By arrangement
Discuss the grounds ↗No spaces match this use. Reset the filter to see the ceremony, reception and gathering examples.
Come and see
Ask about the spaces and arrange a viewing before making a decision.
Enquire about a viewing ↗